
Value & Investment · Stage 1
Bring your vision into focus.
You may already know some of the changes you want. A more private patio. Better planting. Stonework that brings everything together. Or a complete transformation you haven’t quite been able to picture.
Property Assessment & Precision Basemap gives you a clear place to begin. We document your property, bring its existing features together in a beautifully presented, measured basemap and introduce you to your designer for a consultation about your ideas and priorities. You leave with a lasting record of your property and a clearer brief for the design ahead.
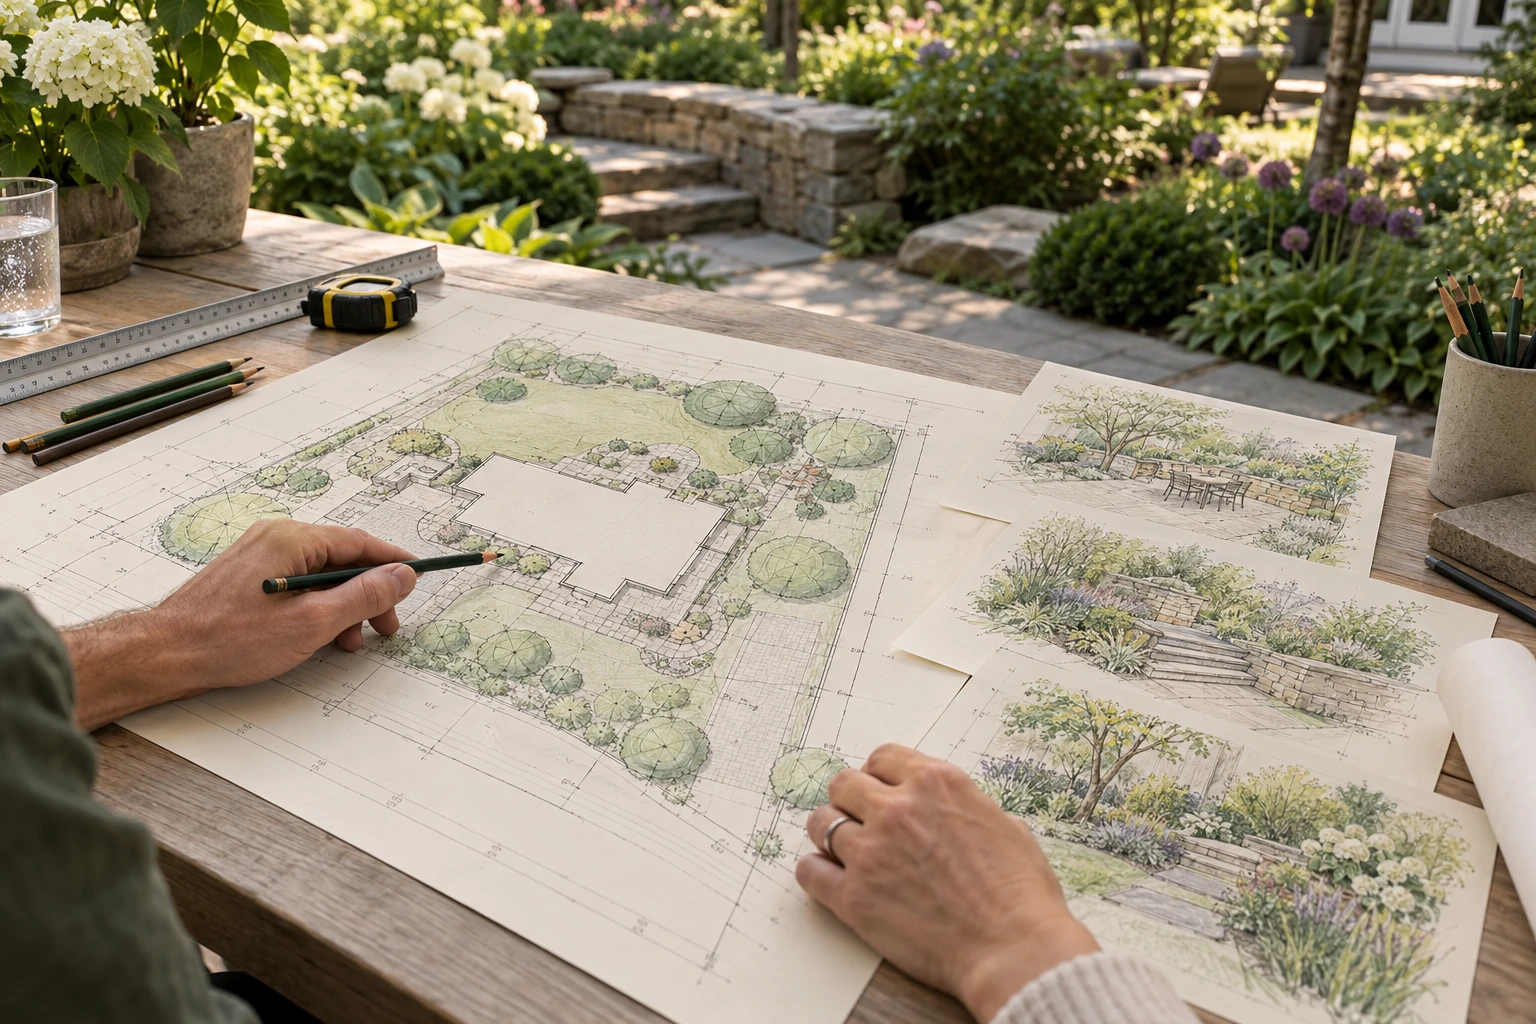
A measured foundation for better decisions
Your basemap records the existing layout and key features of your property, creating a clear, measured reference for exploring improvements.
There’s value in seeing what you already have, too. An established garden represents years of growth, care and personal choices. A beautifully presented basemap brings those features together in one image, giving you a record of your property you can appreciate and be proud of.
It also gives your imagination somewhere to work. Return to it as ideas emerge, explore different arrangements and consider how new additions might fit. Whether you’re planning changes now or simply allowing the possibilities to develop, you’ll have a useful foundation to build on over time.
A closer look at the property you call home
Your assessment brings together measurements, photographs and observations about the space, from existing planting and access to sunlight and visible drainage patterns. That information gives your designer a fuller understanding of the property and helps you recognise opportunities worth exploring.
A design consultation centred on your ideas
The conversation begins during your assessment, as we listen to your ideas, record your priorities and get to know how you’d like to use the property. Once your basemap is ready, review it with your designer and start exploring what could come next.
Bring your saved images, practical questions and ambitious ideas. Your design consultation is a chance to brainstorm possibilities, discuss different arrangements and capture the features that matter most to you. We bring those ideas together in a design brief to inform the three preliminary concepts in the next stage.
Greater confidence before committing to the work
With your property mapped and your priorities discussed, you can make the next decision with a better understanding of the space. Keep your basemap as a useful reference, return to it as ideas develop, or build on that foundation with our separately quoted Landscape Design & Master Plan service.
Your investment
Property Assessment & Precision Basemap
$750 CAD
Plus applicable tax
Includes:
- A detailed site assessment and property measurements.
- A beautifully presented, measured basemap of your existing property.
- Photographs and site observations to inform future design.
- A basic review of soil conditions, with samples collected where useful to inform planting and soil improvement recommendations.
- A design consultation with your designer to review the basemap and brainstorm possibilities.
- Your recorded ideas and priorities brought together in a brief for future concept development.
Your assessment, basemap and design consultation lay the groundwork. Three drawn concepts are then developed as part of the separately quoted Landscape Design & Master Plan stage.
We’ll contact you after payment to arrange your assessment.
Stage 2 · Concepts through to the complete plan
Landscape Design & Master Plan
One complete vision for your property, with the detail to help bring it to life.
Building on your assessment, basemap and design consultation, we develop three preliminary landscape concepts. Explore different ways the space could come together, choose the ideas that feel right and see your preferred direction developed into a detailed, measured master plan. The layout, planting, materials and proposed improvements come together in one coordinated vision.
What your design package includes
Three preliminary design concepts
Discover different approaches to your layout, planting areas and outdoor spaces. Each concept explores a distinct direction, giving you something concrete to compare and fresh possibilities to consider.
A concept consultation with your designer
Talk through the three concepts, ask questions and explore which elements you’d like to bring together. Your designer helps shape one preferred direction before developing the detailed master plan.
A detailed, measured landscape plan
See the proposed locations and dimensions of patios, paths, planting beds and other agreed features. Compare the finished design with your existing basemap to understand what stays, what changes and how the additions work together.
An explanation of each proposed improvement
Accompanying notes describe the changes, their purpose and the important considerations behind them. From creating a more private seating area to connecting different parts of the garden, you’ll understand both the proposal and the reasoning.
A planting layout and plant list
Know what to plant and where it belongs. Your planting plan includes recommended plants, quantities and spacing, with guidance on mature sizes so you can picture how the garden will develop over time.
Material and finish recommendations
Suggestions for paving, edging, gravel and other agreed elements help give the landscape a consistent character and provide a useful starting point for discussions with suppliers and contractors.
Planting and care guidance
Practical notes help you prepare planting areas, establish new plants and understand their ongoing care. Where relevant, we include recommendations for improving soil, conserving moisture and supporting a healthier garden.
A plan for completing the work in stages
Understand what to tackle first and how later improvements fit into the picture. Whether you complete the landscape together or over several seasons, each project can contribute to the same considered design.
One revision within the first year
There’s room to refine the plan as you consider the details and spend more time with your property.
A clearer way to move forward
Your master plan gives landscapers, masons and other professionals a shared reference for discussing the work and preparing quotes. You can compare proposals more meaningfully, set priorities and resolve important decisions before materials arrive.
It also gives you something worth working towards. The planting, the stonework, the place to sit with your morning coffee: individual improvements become parts of a landscape that feels connected and distinctly yours.
Your master plan investment
Following your basemap and design consultation, we’ll prepare a quote for the complete design stage, including three preliminary concepts, your concept consultation and the detailed master plan. Pricing reflects your property’s size and the scope of the design, with the fee agreed before concept development begins.
| Property size | Master plan investment |
|---|---|
| Up to ¼ acre | From $1,250 CAD |
| Over ¼ to ½ acre | From $1,750 CAD |
| Larger properties or more complex projects | Custom quote |
Master plan pricing is separate from the initial $750 Property Assessment & Precision Basemap package. Applicable taxes are additional.
With your basemap in hand and our first design consultation behind us, we can pick up where we left off. Tell us which possibilities you’re keen to explore, and we’ll put together a quote for developing your concepts and master plan.
Let’s build on what we’ve started.
Send us a note when you’re ready to continue. We’ll take it from there.
hello@cloverstonelandscapes.com
Ready to bring your vision into focus?
Start with Property Assessment & Precision Basemap, or arrange a free garden walkthrough if you’d prefer a conversation first.
We’ll contact you after payment to arrange your assessment.